


Back
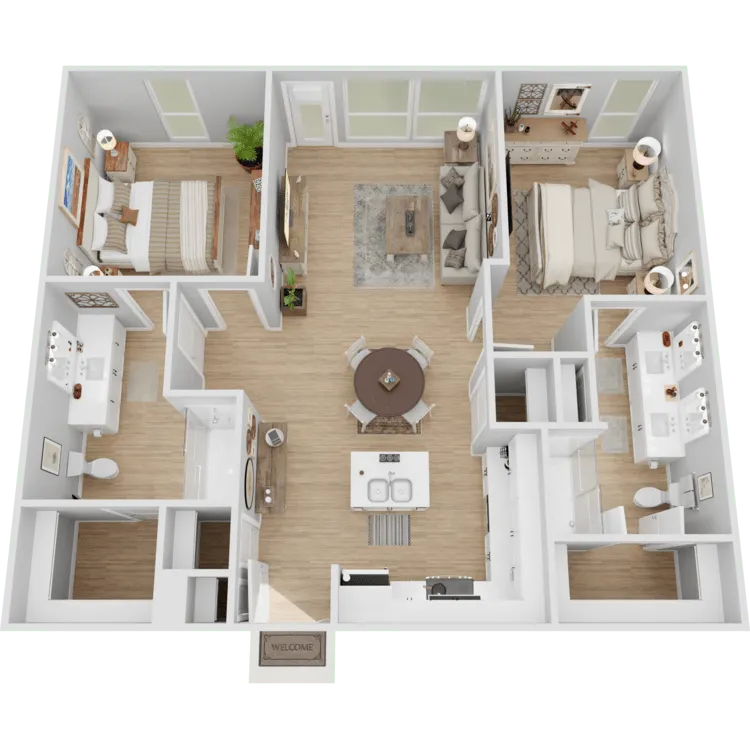
2 BED 2 BATH V1
/
2 BED 2 BATH V1
2 bed
2 bath
988
SqFt
2/2
Beds/Baths
988
SqFt
Available Units
0 availableFilter Listed Units
Customize your search with filters for price, size, bedrooms, and amenities
0 filters applied
No Units
No Units available currently.
Try changing or removing some of your filters to see if availability changes.
Frequently Asked Questions
The 2 BED 2 BATH V1 floor plan features 2 bedrooms and 2 bathrooms.
What is the square footage of the 2 BED 2 BATH V1 floor plan?
The 2 BED 2 BATH V1 floor plan is approximately 988 square feet. Actual square footage may vary by unit.
Does the 2 BED 2 BATH V1 floor plan at Chalet Lofts Residential - Perry Loft DVP, LLC allow pets?
Pet information is available for Chalet Lofts Residential - Perry Loft DVP, LLC. Please refer to the property's pet policy page for full details on pet allowances and any applicable fees.
Call us today to schedule a tour of this floor plan: (478) 276-9955